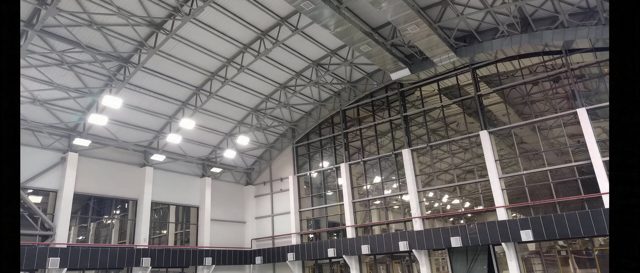
Production workshop
Replacing the old lighting in a workshop: illuminance at the working plane and dust resistance.
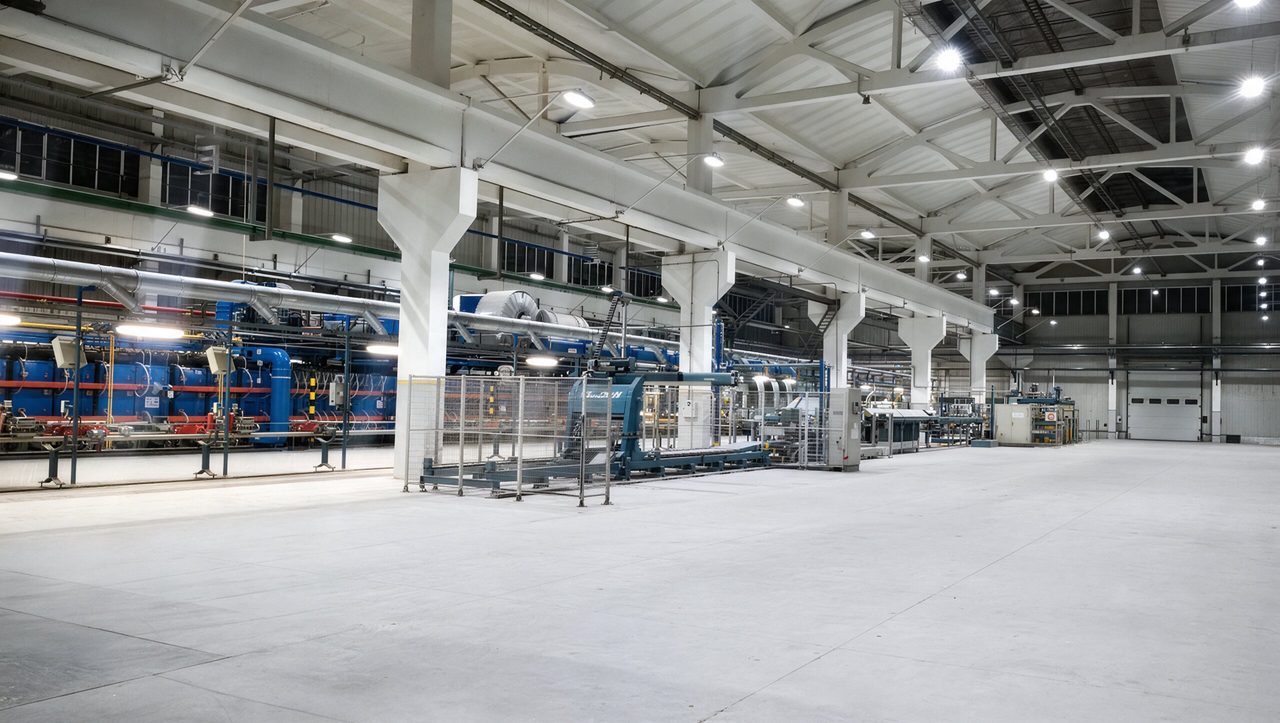
Targets: 200-300 lx for medium-precision work, up to 500 lx on precision bays; flicker and uniformity at the working plane, resistance to dust and vibration.
On a shop floor the target follows the category of visual work, not the room. Under ShNK 2.01.05-24 (app. 1, table 1) general lighting for medium-precision work (category IV) is 200-300 lx at 0.8 m above the floor, for high-precision work (category III) 300-500 lx, fitting and mechanical bays 500 lx (app. 9, table 2, item 23), passages 50-100 lx. Uniform light across the whole bay will either miss the target above the inspection bench or overpay everywhere general lighting would have been enough. Clause 54 of ShNK explicitly requires LED and energy-saving sources for the general lighting of industrial buildings.
The second requirement is flicker: on a rotating tool it produces a stroboscopic effect. The third is the environment: dust, crane vibration, heat under the roof.
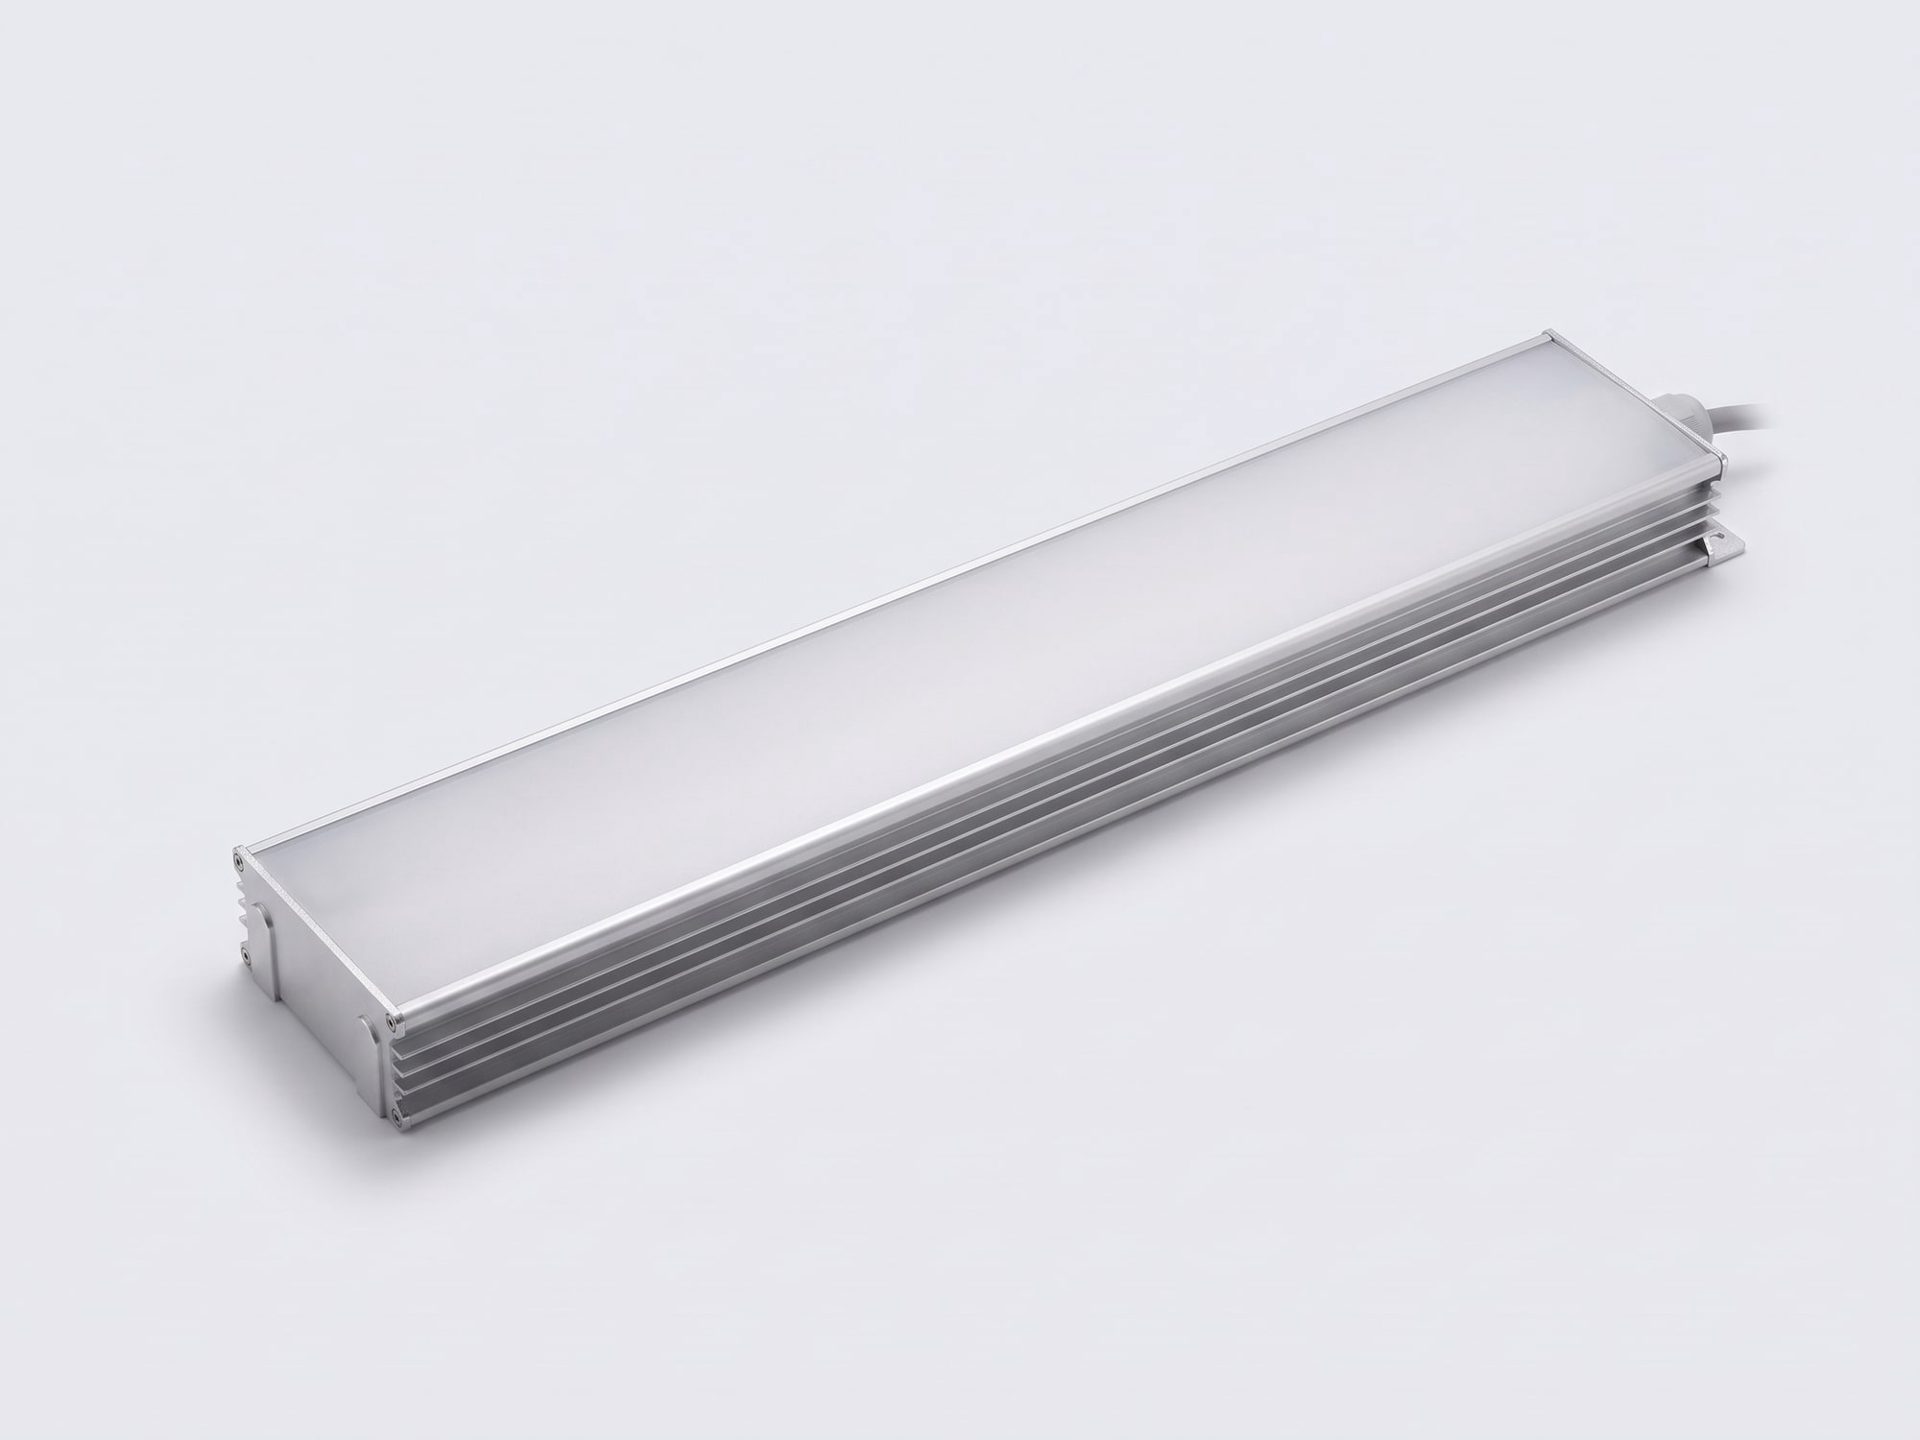
Prom carries the general lighting of the bay: suspension on a cable or a hook at 7 m and above, IP54 against shop-floor dust.
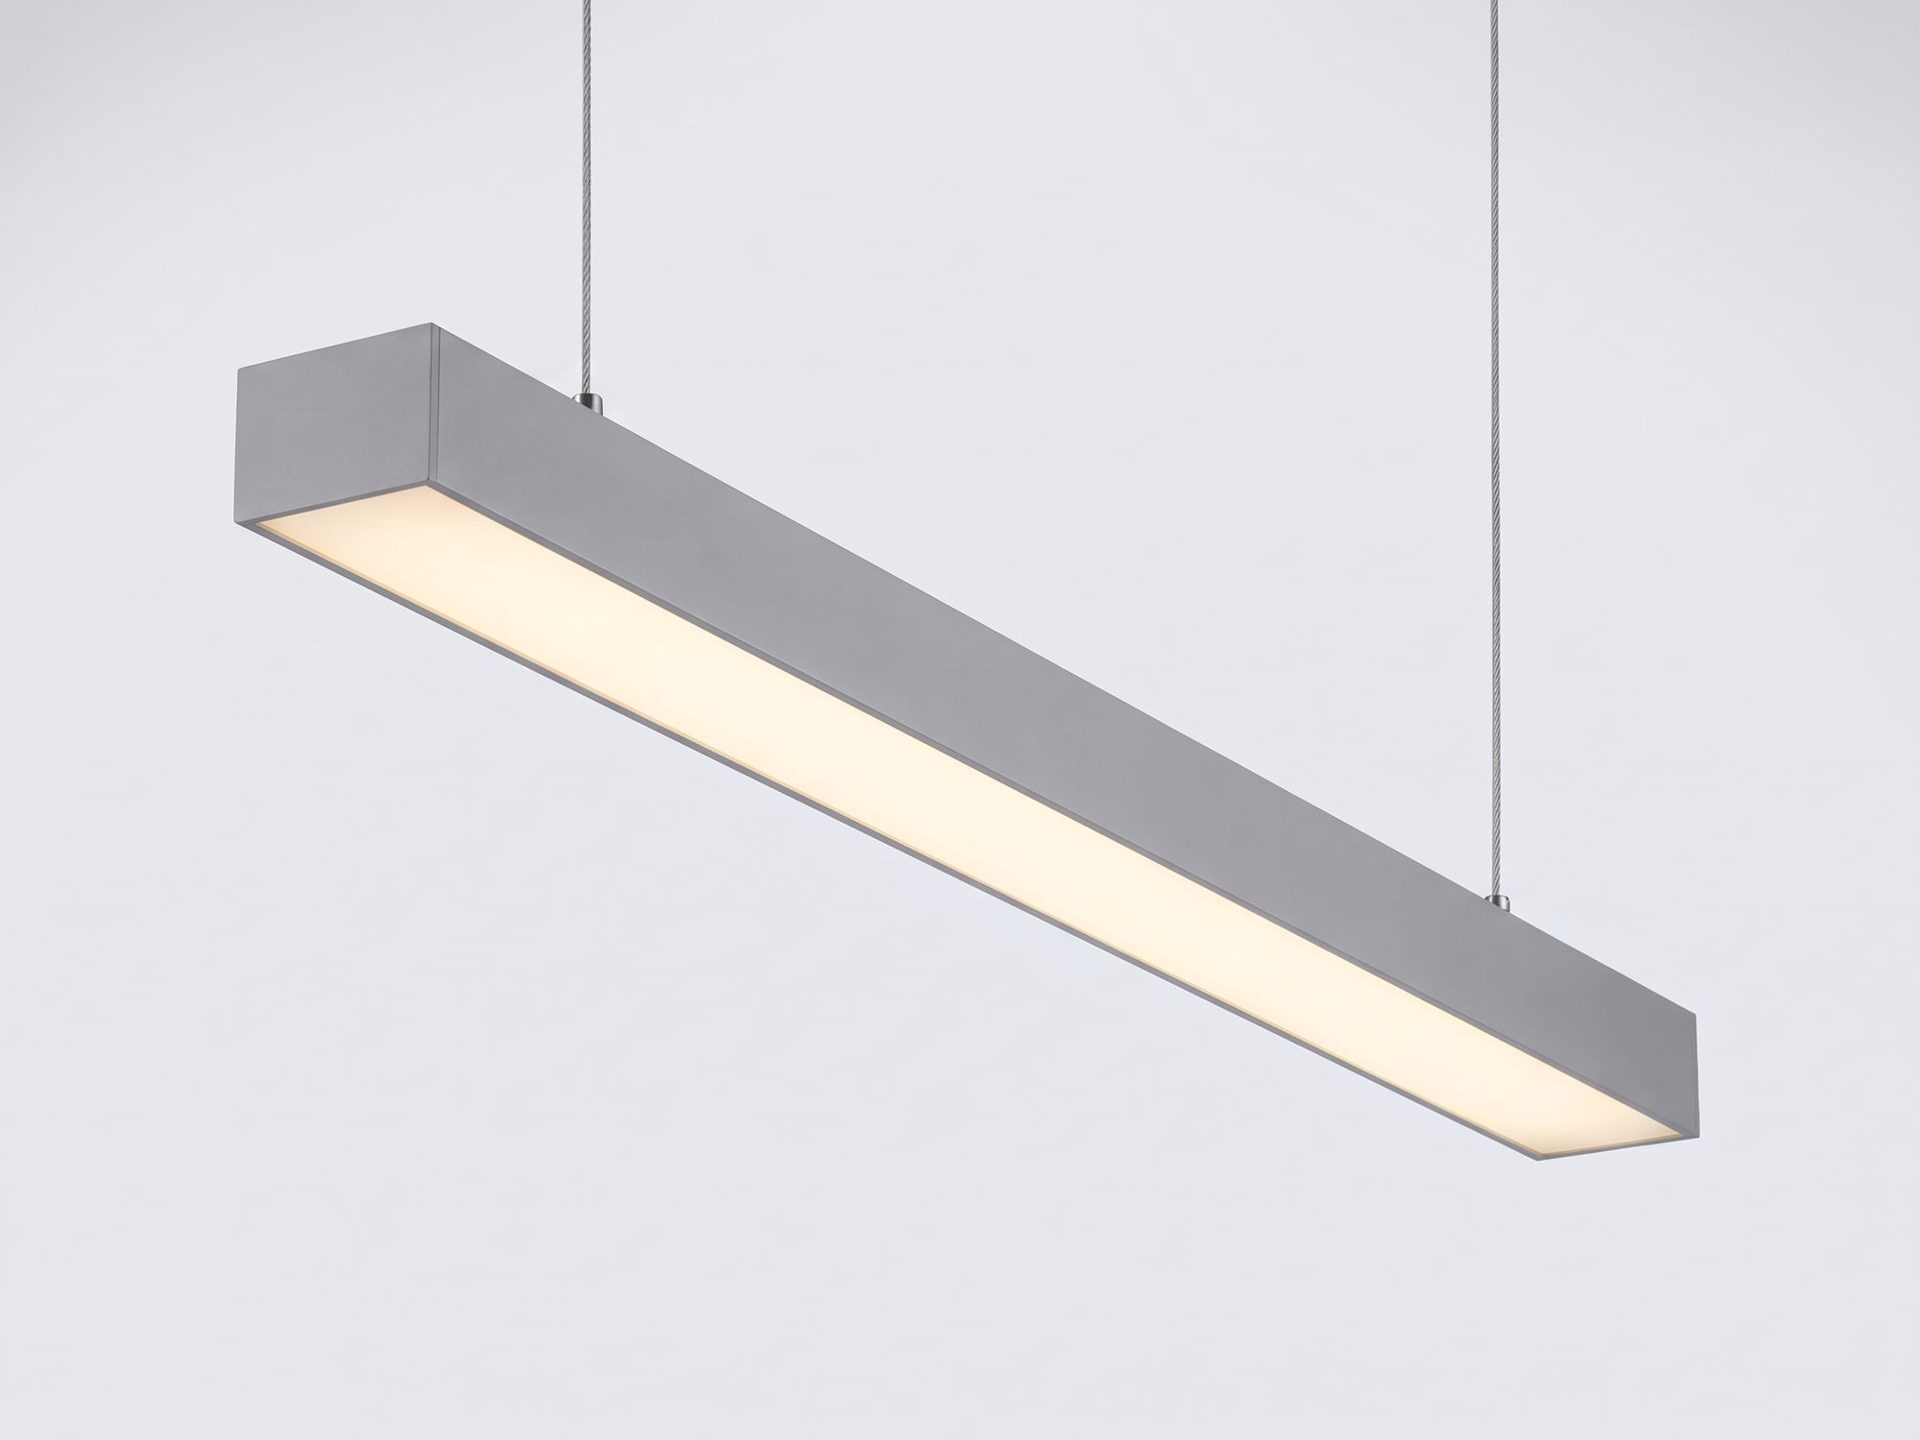
Line goes in locally above production lines and benches where 500 lx is needed without raising the level across the whole shop.
A shop floor of ≈ 6,000 m², mounting height 10 m, two bays, medium-precision work (200 lx general lighting):
Flux from the 2018 IES files: Prom 150W 19,500 lm, Line 100W 11,200 lm. Utilisation factor method with UF 0.7 (open bay, light roof) and MF 0.67 (app. 1, table 3, dust below 1 mg/m³; safety factor 1.5, MF = 1/1.5): 130 × 19,500 × 0.7 × 0.67 / 6,000 ≈ 200 lx. For 300 lx (categories IVa, Va) you need ≈ 200 Prom 150W or ≈ 150 Prom 200W. The engineer calculates the layout for your plan in DIALux.
Before: the same shop floor on 100 metal halide 400 W lamps (high-pressure sodium is not used in a shop with quality control: Ra around 25) at 440 W with ballast, ≈ 44 kW. At the nominal flux of new lamps (32,000 lm, Philips HPI-T Plus 400 W) that is ≈ 250 lx, and ≈ 200 lx by 12,000 hours (LLMF 0.80), which at 12 hours a day is just over three years: after that the lamps are replaced across the whole shop.
After: ≈ 23.5 kW at the same ≈ 200 lx of general lighting plus a local 500 lx over the benches, with no lumen drop and no lamp replacement. About 20 kW is freed for machines. At 12 hours a day and 300 days a year the difference is ≈ 74,000 kWh a year; in UZS, by the tariff on the date of the calculation (see the savings calculator).
A calculated estimate under the stated assumptions, not guaranteed until measured on site. Figures marked ≈ are estimates.
The norm depends on the visual task category (ShNK 2.01.05-24, app. 1, table 1): medium-precision work, category IV, 200-300 lx at 0.8 m above the floor; high-precision work, category III, 200-500 lx; fitting and machining areas 500 lx (app. 9, table 2, item 23); aisles 50-100 lx. One bay can hold areas of different categories, and the norm is set per area.
Yes. On rotating tools flicker produces a stroboscopic effect. The norm limits the flicker factor by task category: at most 10% for category II, 15% for III and 20% for IV-VII (app. 1, table 1). For a specific model take the value from the data sheet; until the test report is published it is marked as pending on the model cards.
The number comes from N = E × S / (F × UF × MF), with MF 0.67 for dust below 1 mg/m³ (app. 1, table 3). In the typical layout, a hall of about 6,000 m² at 10 m mounting height and 200 lx of general light needs about 170 Prom and Line luminaires at about 23.5 kW; that is an estimate. For 300 lx about 200 Prom 150W are needed. The engineer calculates the number for your plan in DIALux.
In the typical layout, a hall of about 6,000 m² on 100 metal halide lamps of 400 W (about 44 kW with ballast) is replaced with about 170 luminaires at about 23.5 kW, for the same 200 lx of general light plus a local 500 lx over the work tables. About 20 kW is freed. The figures are estimates. HPS lamps are not used in a hall with quality control: colour rendering Ra is about 25.
| Space or zone | Target, lx | Plane and note |
|---|---|---|
| Medium-precision work, category IV, general lighting | 200 to 300 | H-0.8: IVa 300, IVb-g 200; app. 1, table 1 |
| High-precision work, category III, general lighting | 200 to 500 | H-0.8: IIIa 500, IIIb-v 300, IIIg 200; app. 1, table 1 |
| Fitting and mechanical bays, repair | 500 | H-0.8, category IIv; app. 9, table 2, item 23 |
| General supervision of the process, continuous | 200 | category VIIIa; app. 1, table 1 |
| Passages and corridors | 50 to 100 | H-0.0 on the floor: main 100, others 50; app. 9, table 1, item 196 |
Values per ShNK 2.01.05-24 “Natural and artificial lighting” (Ministry of Construction order No. 1/2-68 of 26 September 2024, Ministry of Justice registration No. 309 of 25 October 2024, text at lex.uz/ru/docs/7218587), checked against the text on 17 September 2026; the clause and table are given in every row. H is the horizontal plane at the stated height above the floor, V is vertical. The design target is set by your technical specifications, and we run the DIALux calculation against it.
The catalogue has the full specification table, prices in UZS and the IES files.
Send a floor plan or your technical specifications: we return a DIALux calculation, a bill of materials and a payback period. Free of charge.