Shop floor lighting upgrade: where to start
Survey, target by visual task class under ShNK 2.01.05-24, mounting height, DIALux from IES files and lux-meter acceptance. Step by step, with numbers for 250 W and 400 W metal halide lamps.
Contents
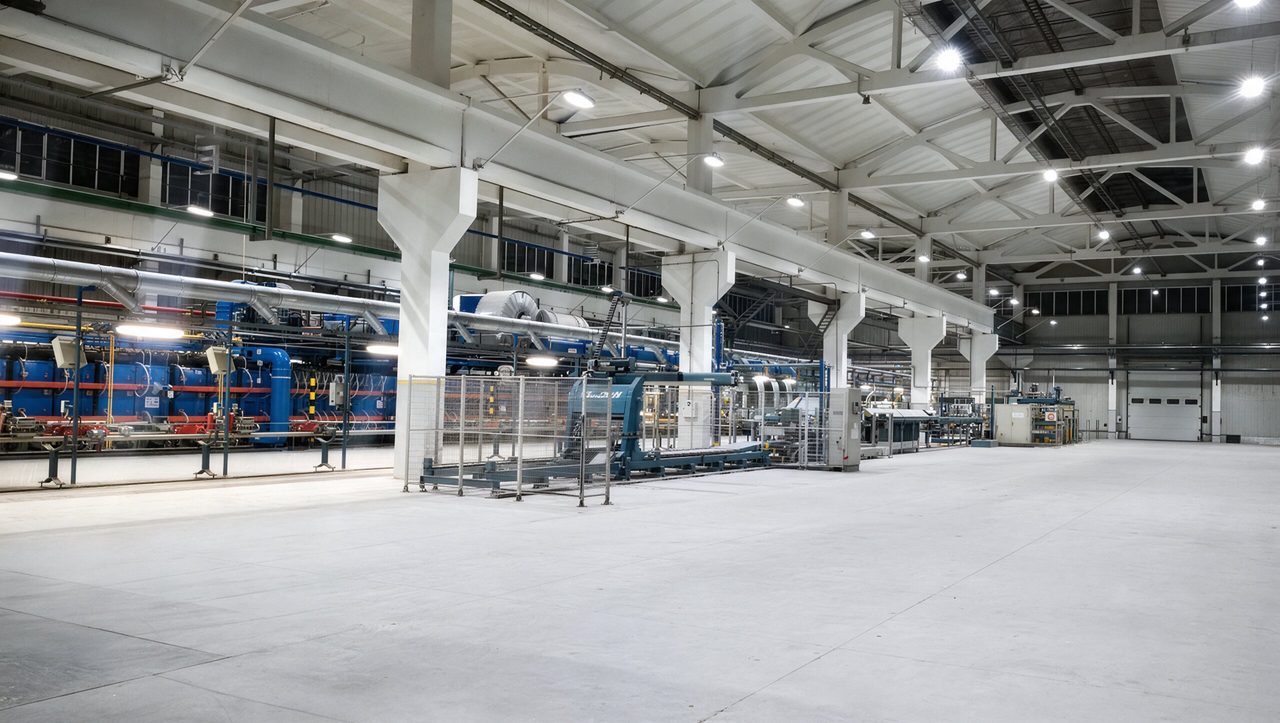
A shop floor lighting upgrade starts not with choosing a luminaire but with two questions: what is the target in each bay, and what is installed now. Below is the order in which we calculate a shop floor, with numbers you can check. Targets by bay and a typical layout are on the factory lighting page.
Step 1. Survey: what is installed and how long it runs
Six things are needed before the calculation, and half of them the plant’s power engineer already has.
- A plan of the shop floor with bay dimensions, truss height and crane positions.
- What is installed now: lamp type, power, count, year of installation. In shops with quality control these are usually metal halide lamps (MH, DRI) of 250 W and 400 W: Ra 60 to 69, while under sodium light with Ra around 25 the colour of a part cannot be told.
- Operating hours: one shift or three, and whether daylight comes through rooflights.
- Meter readings for the lighting circuit, if it is metered separately.
- An illuminance measurement with a lux meter on the 0.8 m working plane at several points. This is the “before” that the “after” is compared with.
- Complaints: where it is dark, where it glares, where it flickers at a machine.
We take the same numbers for old lamps with ballast as in the calculator: metal halide 250 W is 275 W and 20,500 lm (Philips MASTER HPI-T Plus 250 W), metal halide 400 W is 440 W and 32,000 lm. By 12,000 hours the lamp must retain 80% of its flux (EU Regulation (EC) No 245/2009, table 14); rated life by catalogue is 20,000 hours: on two shifts they are replaced across the whole shop every 3 years.
Step 2. The target by visual task class, not by room
The Uzbek building code ShNK 2.01.05-24 ties illuminance to the class of visual task (app. 1, table 1). For general lighting on the 0.8 m working plane:
- medium-precision work, class IV: 200 to 300 lx (IVa 300, IVb to IVg 200);
- high-precision work, class III: 300 to 500 lx (IIIa 500, IIIb to IIIv 300);
- fitting and mechanical bays and repair: 500 lx (app. 9, table 2, item 23);
- passages and corridors: 50 to 100 lx on the floor (app. 9, table 1, item 196).
Hence the main decision of the upgrade: not to raise one level across the whole bay, but to give 200 to 300 lx of general lighting and top up to 500 lx locally above the assembly and inspection benches. For work of classes I to III the norm limits percent flicker to 10%: a 50 Hz ballast does not pass here. Clause 54 of the same document requires LED and energy-saving sources for the general lighting of industrial buildings, with a minimum luminous efficacy of the LED modules of 95 lm/W at Ra 80 and higher.
Step 3. Mounting height and series
Height determines the light distribution curve and the series. The suspended Prom industrial luminaire is designed for heights from 7 m, IP54 against shop floor dust, and its extruded aluminium housing works as the heat sink at +45 °C under the roof. The linear Line is mounted at 2 to 8 m locally above lines and workbenches. Flux is taken from the 2018 IES files: Prom 150W 19,500 lm, Prom 200W 26,000 lm, Line 100W 11,200 lm.
One-for-one replacement by power:
- Metal halide 250 W to Prom 150W: 275 W against 150 W, 45% less; flux 20,500 against 19,500 lm, 5% less, within the accuracy of the estimate. By 12,000 hours the lamp gives 16,400 lm, so on site there is more light.
- Metal halide 400 W to Prom 200W: 440 W against 200 W, 55% less; flux 32,000 against 26,000 lm, 19% less. The calculator shows a warning, and that is the signal to recalculate the shop rather than replace one-for-one.
Step 4. DIALux calculation from IES files
An estimate by the utilisation factor method: E = F × N × UF × MF / S. For a shop of ≈ 6,000 m² with a mounting height of 10 m, a light roof (UF 0.7) and dust below 1 mg/m³ (MF 0.67 under app. 1, table 3, that is, safety factor 1.5), 130 Prom 150W give 130 × 19,500 × 0.7 × 0.67 / 6,000 ≈ 200 lx. With 40 Line 100W above the assembly bays that makes ≈ 170 luminaires and ≈ 23.5 kW against ≈ 44 kW on 100 metal halide 400 W lamps with ballast. At 12 hours a day and 300 days a year the difference is ≈ 74,000 kWh.
The estimate is there to see the order of magnitude. The layout for the plan, uniformity and local zones are calculated by an engineer in DIALux, free of charge, from your plan: request a calculation. The IES files go into the calculation; they sit on the downloads page and need no form. The exact “after” on our sites: a shop in Tashkent region, 6,000 m², 210 Prom 150W, ≈ 32 kW instead of ≈ 79 kW and ≈ 320 lx instead of ≈ 120 lx. The figures are estimates, to be confirmed by a measurement record.
Step 5. Acceptance with a lux meter
An upgrade is finished not after installation but after measurement. Illuminance is measured over a grid of points on the 0.8 m working plane, and at acceptance ShNK 2.01.05-24 (clause 178, table 26) allows no less than 90% of the design level. The measurement is taken on the night shift, without daylight. The second acceptance document is the meter reading for the lighting circuit for a month before and a month after: it is the only confirmation of savings that the accounts department accepts.
The calculated saving holds under the stated assumptions: hours, days, maintenance factor, tariff. It is not guaranteed until measured on site.
Frequently asked questions
What do the survey and the calculation cost?
We do the DIALux calculation from the site plan free of charge. For the survey we need the plan, data on the existing lighting and the operating hours; an engineer’s site visit is agreed separately.
Can a shop floor be upgraded in stages?
Yes, by bay or by area, starting where there are complaints about the light and the longest operating hours. The calculation is done for the whole shop at once, so that neighbouring areas do not differ in level or colour temperature.
What to do with the freed capacity?
In the example above it is ≈ 20 kW. Freed capacity at the incoming supply means a machine or a compressor without rebuilding the substation; in the calculation we show it as a separate line.
What is needed for a tender?
For a state customer: technical specifications without trade marks, IES files, data sheets, a declaration of conformity and a 36-month warranty letter. Technical specification templates by facility type sit on the page for state customers.