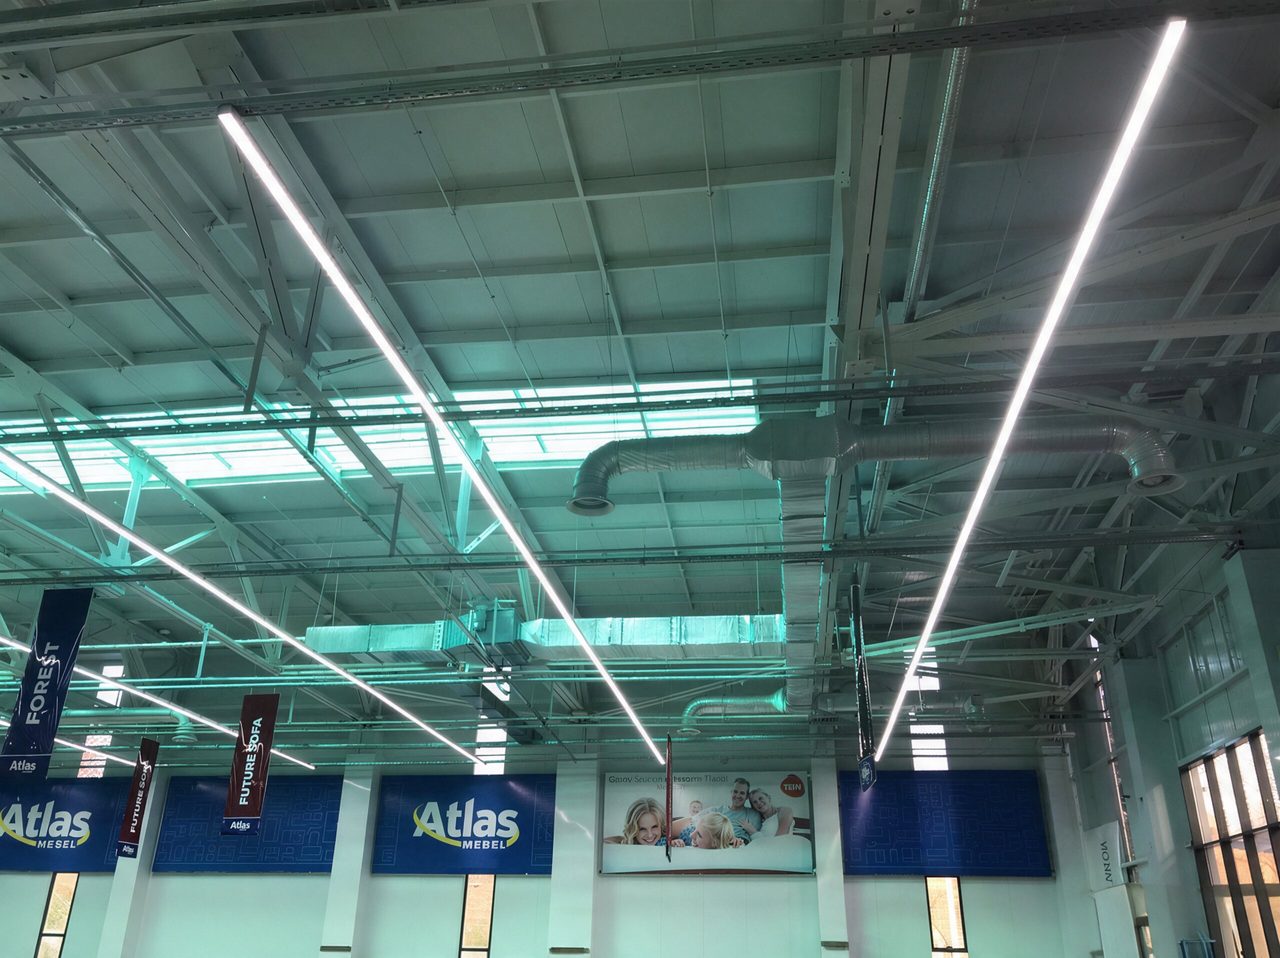
Shop, sales floor and bazaar lighting
300 lx on sales floors, 400-500 lx in food stores and supermarkets, Ra 85 or higher; light along the trading rows, recessed luminaires for grilliato ceilings.
What the facility needs
On a sales floor the light sells the goods. ShNK 2.01.05-24 (app. 9, table 1, items 78-81) sets 300 lx at 0.8 m above the floor for sales floors of clothing, fabrics, furniture, building materials and appliances, 400 lx for self-service food stores and 500 lx for supermarkets, with Ra 85 or higher in every case; checkouts 300 lx, shop storerooms 100 lx. Displays and windows are viewed vertically and need accent light on top of the general level: two layers of light, general and accent.
The second is colour rendering: fabric, vegetables and meat look different at 3000 K and at 6500 K. In covered bazaars the suspension points are set by the roof truss rather than by convenience.
Why these series
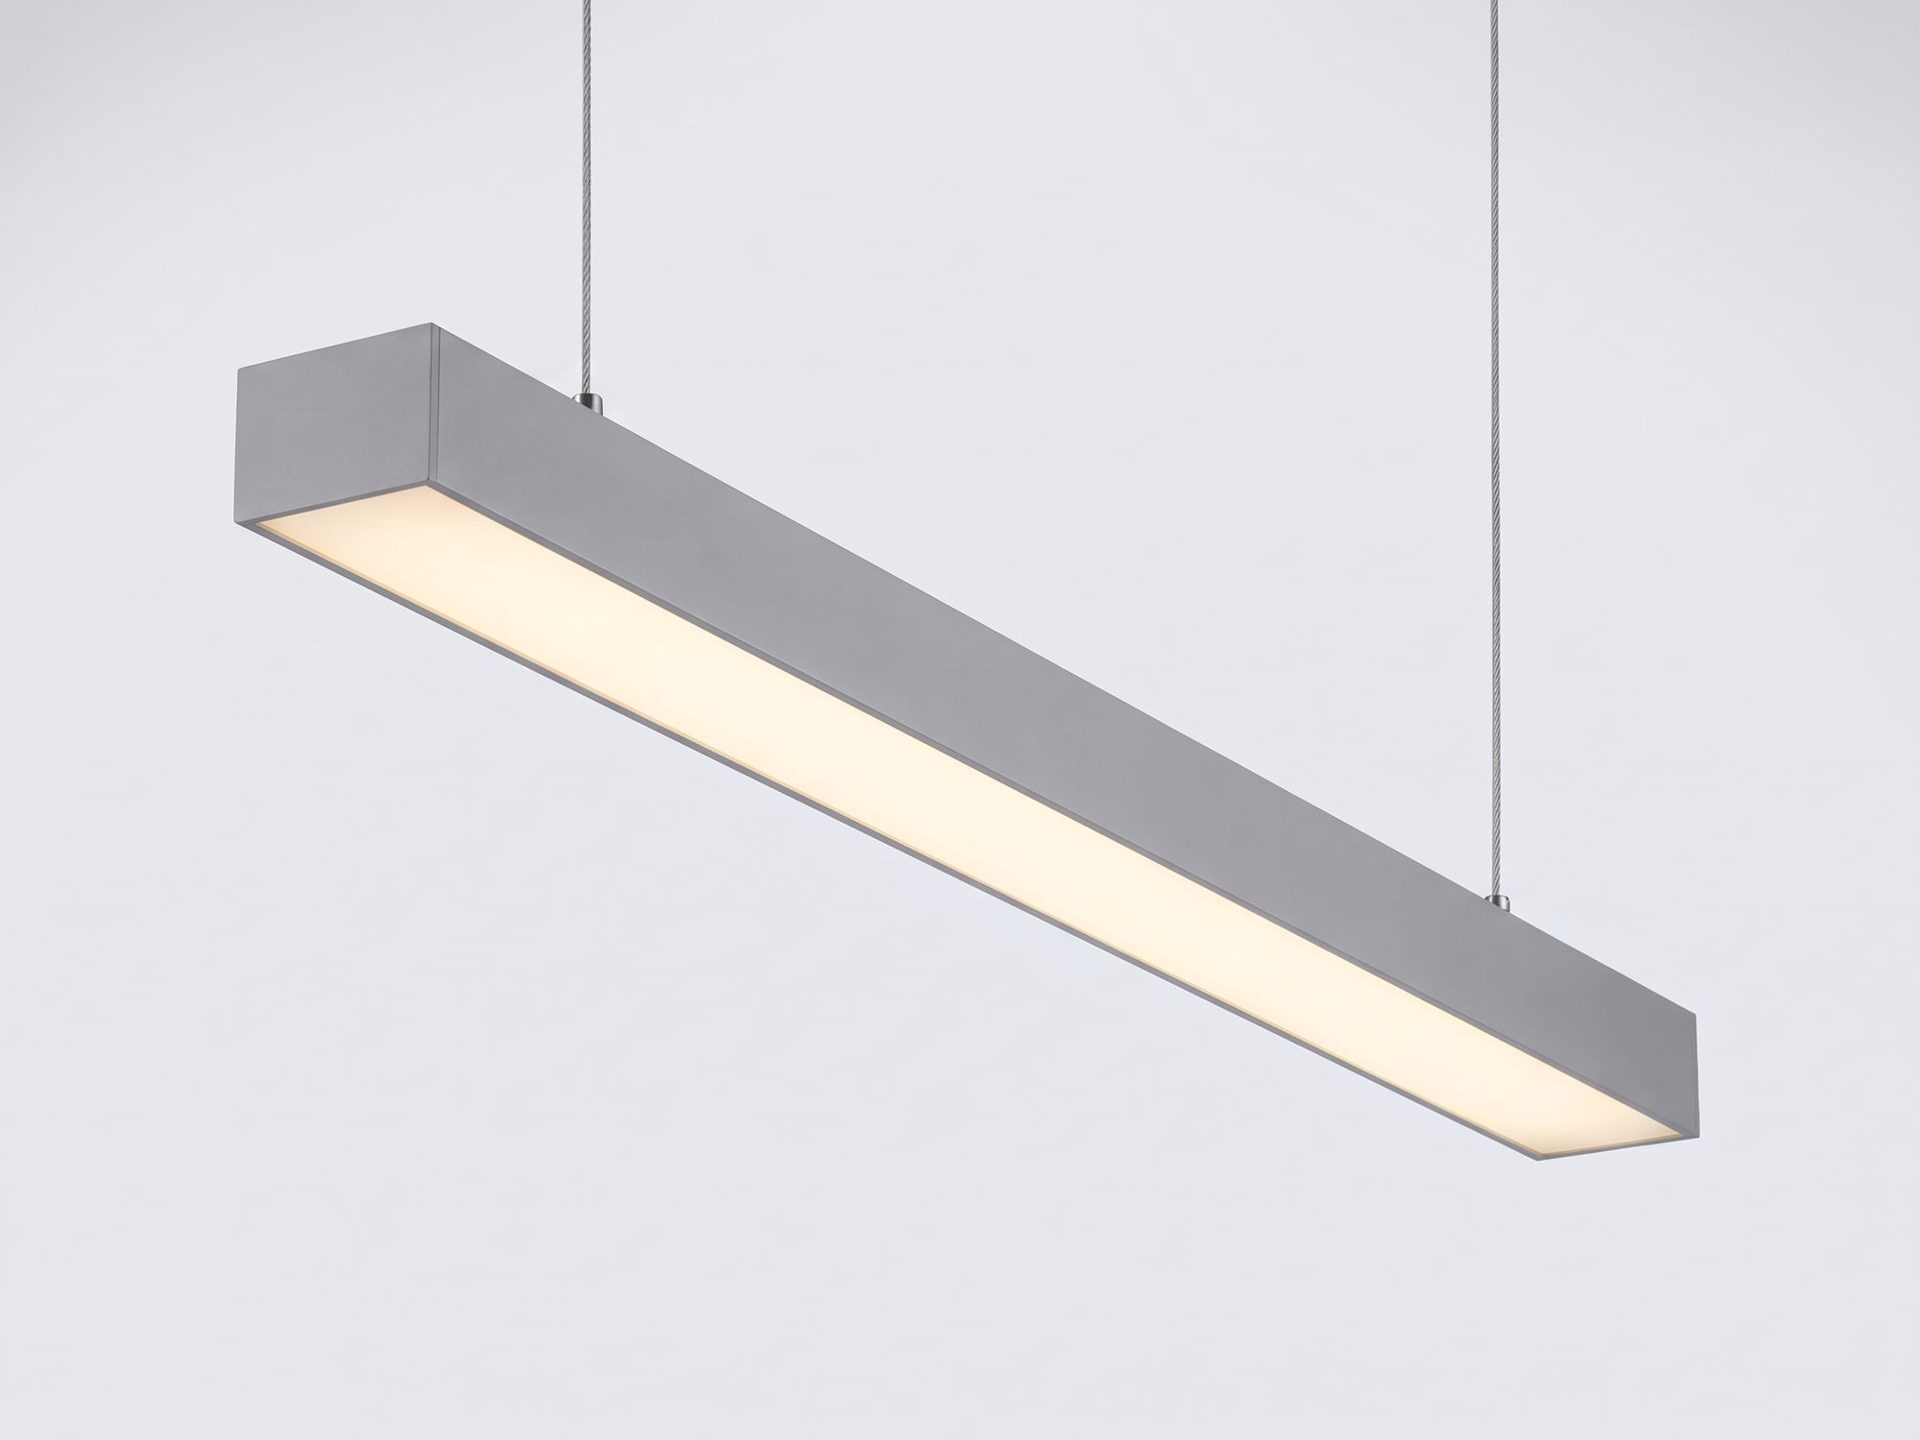
Line assembles into continuous runs along the trading rows. Three sections, 30×40, 60×46 and 80×70 mm, let you change the power without changing the geometry of the run.
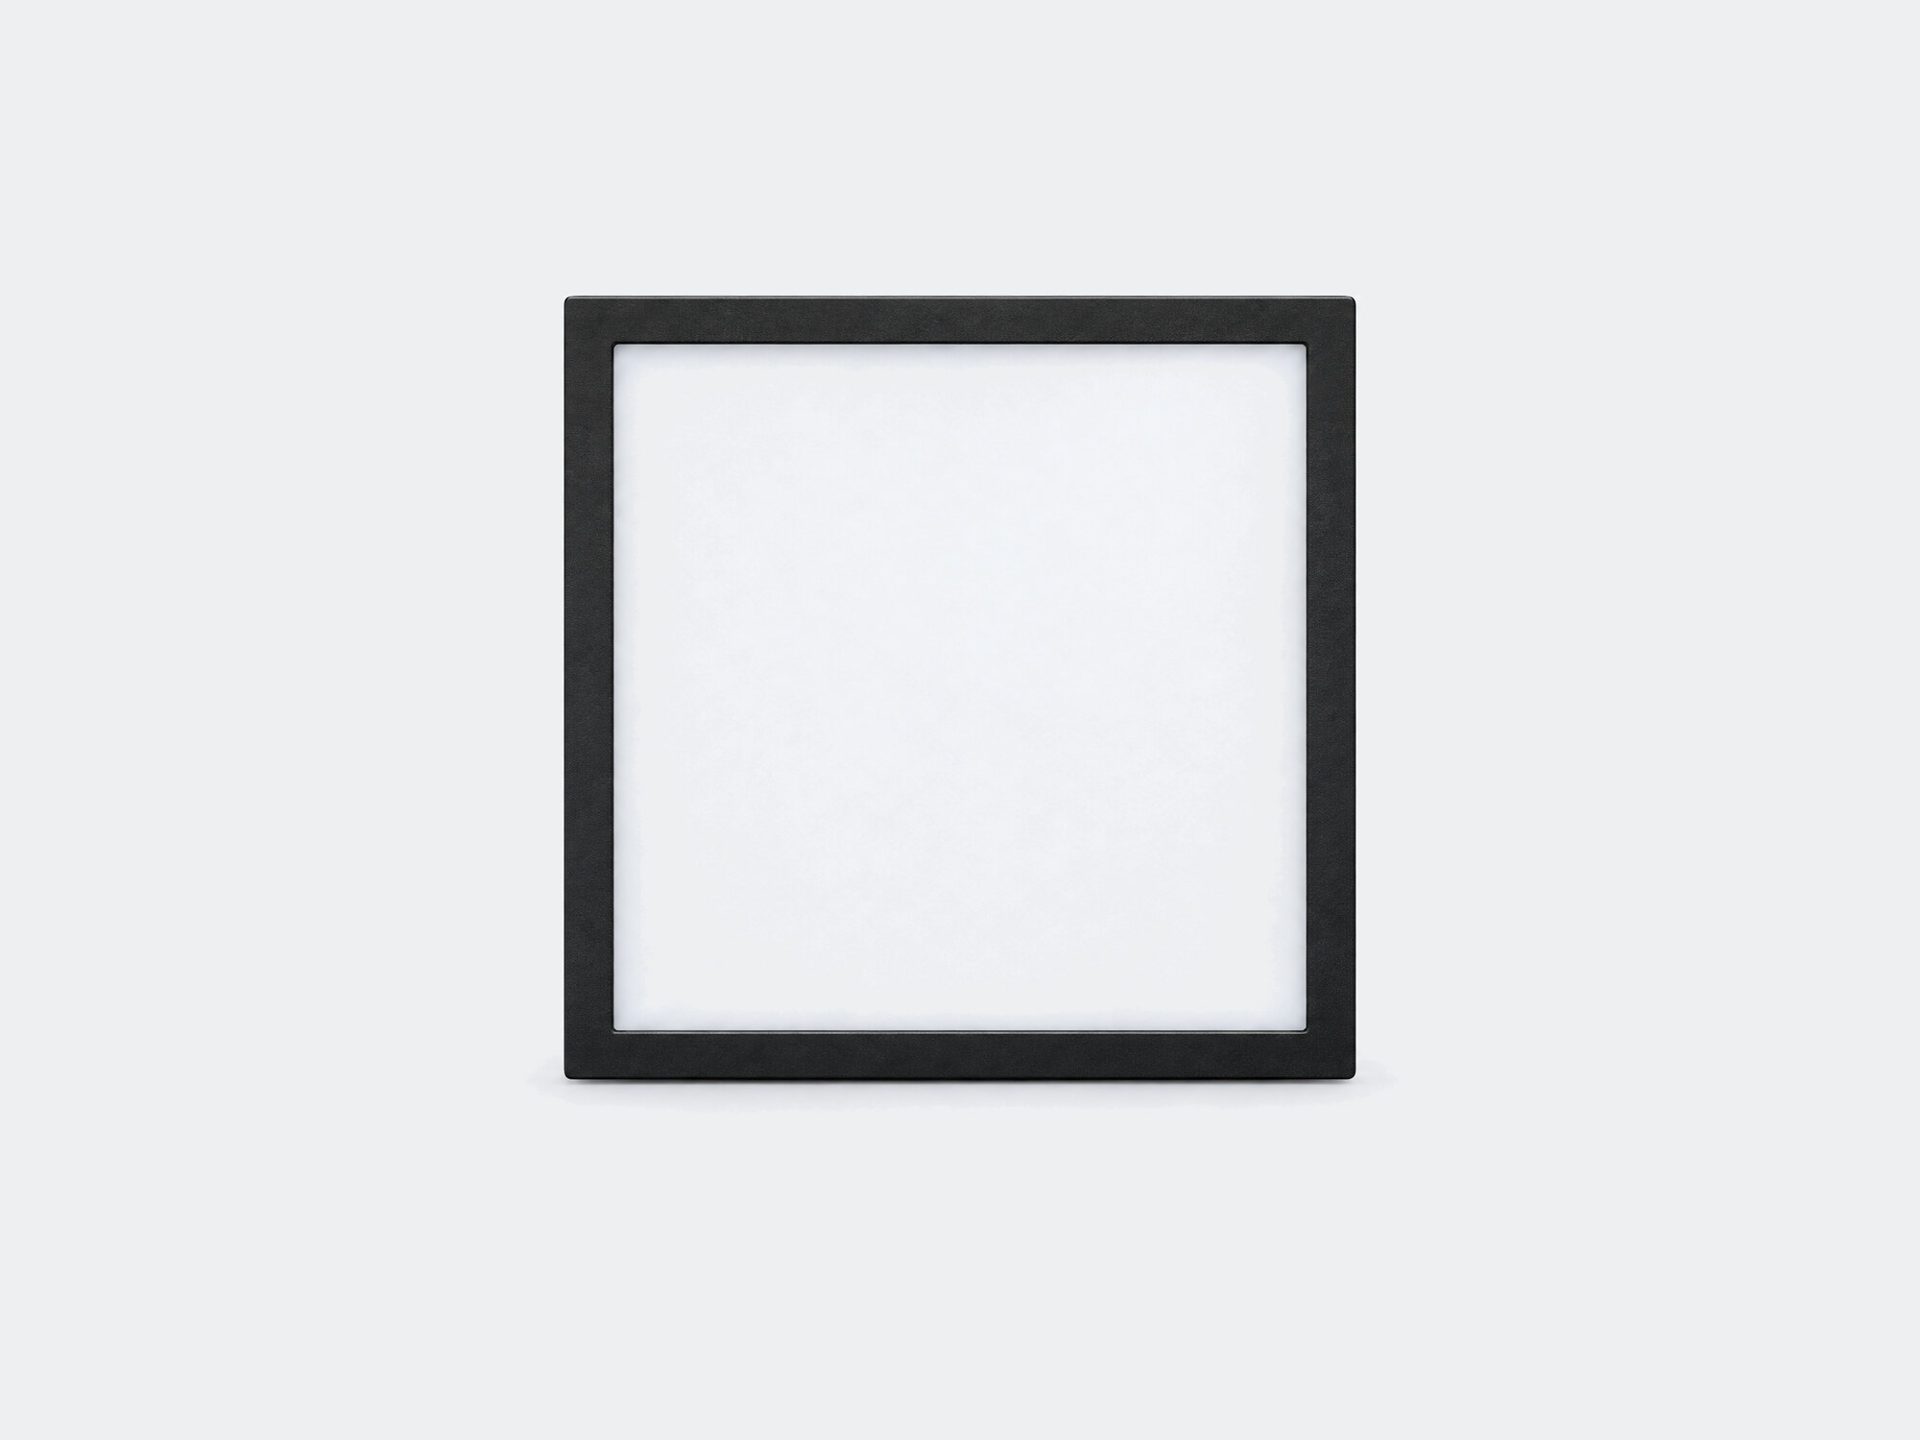
Grilliato is recessed flush into a 95×95 mm ceiling in halls where the ceiling is already installed.
Typical layout
A sales floor of ≈ 1,800 m² (non-food, 300 lx), ceiling height 4 m, rows at 6 m centres:
- along the rows: SVO 01 Line 50W in a run, ≈ 165 pcs
- display and checkout area: SVO 01 Grilliato 30W, ≈ 60 pcs
- ≈ 225 luminaires in total, installed load ≈ 10 kW
Line 50W and Grilliato 30W have no IES file of their own: the Line 50W flux is calculated from the module in the Line series file (1,400 lm per 10 W, so 7,000 lm), Grilliato 30W at 3,900 lm from 130 lm/W as the other series show in their files; the product cards claim more as a calculated figure. Utilisation factor method with UF 0.55 and MF 0.71 (app. 1, table 3, sales floors; safety factor 1.4, MF = 1/1.4): (165 × 7,000 + 60 × 3,900) × 0.55 × 0.71 / 1,800 ≈ 300 lx. For a supermarket (500 lx) Line 100W goes into the same grid; for a bazaar with a 7 to 9 m ceiling, Line 100W and a wider spacing.
What the replacement gives
Before: the same hall on 220 fluorescent 2×36 W fittings at 90 W with magnetic ballasts, ≈ 19.8 kW. At the nominal lamp flux (6,700 lm) ≈ 320 lx, and ≈ 210 lx with a louvred fitting efficiency of about 0.65.
After: ≈ 10 kW at ≈ 300 lx. At 14 hours a day for 360 days a year the difference is ≈ 49,000 kWh a year; in UZS, by the tariff on the date of the calculation (see the savings calculator).
A calculated estimate under the stated assumptions, not guaranteed until measured on site. Figures marked ≈ are estimates.
Frequently asked questions
What is the illuminance norm for a shop or sales floor?
Under ShNK 2.01.05-24 (app. 9, table 1, items 78-81): 300 lx at 0.8 m above the floor in halls for clothes, fabrics, furniture, building materials and appliances, 400 lx in self-service food shops, 500 lx in supermarkets, with Ra of at least 85 in all cases. Checkouts 300 lx, shop stockrooms 100 lx.
What colour temperature does a shop need?
For sales floors the norm sets colour rendering: Ra of at least 85 (app. 9, table 1). Colour temperature is chosen for the task: for sales floors and offices it is usually 3000 or 4000 K. The value is fixed in the order and cannot be changed later. Why it matters: fabric, vegetables and meat look different at 3000 K and at 6500 K.
How many luminaires does a sales floor need?
The number comes from N = E × S / (F × UF × MF) with MF 0.71 for sales floors (app. 1, table 3). In the typical layout, a non-food hall of about 1,800 m² with a 4 m ceiling and 300 lx is covered by about 225 Line and Grilliato luminaires at about 10 kW; that is an estimate. For a 500 lx supermarket the same grid takes Line 100W. The flux of Line 50W and Grilliato 30W is calculated, as they have no IES file of their own.
What replaces fluorescent grid luminaires in a shop?
In the typical layout, a hall of about 1,800 m² on 220 fluorescent luminaires of 2×36 W (90 W each with a magnetic ballast, about 19.8 kW) gets about 225 luminaires at about 10 kW at about 300 lx. At 14 hours a day and 360 days a year the difference is about 49,000 kWh a year. The figures are estimates and are not guaranteed before measurement on site.
| Space or zone | Target, lx | Plane and note |
|---|---|---|
| Supermarket sales floor | 500 | H-0.8, category A-1, Ra 85 or higher; app. 9, table 1, item 78 |
| Self-service food store | 400 | H-0.8, category A-2, Ra 85; app. 9, table 1, item 80 |
| Sales floors of other shops: clothing, fabrics, furniture, building materials, appliances | 300 | H-0.8, category B-1, Ra 85, cylindrical 100; app. 9, table 1, items 79, 81 |
| Checkouts, order desks, fitting rooms | 300 | H-0.8, fitting rooms V-1.5; app. 9, table 1, items 82, 84, 85 |
| Shop storerooms | 100 | H-0.8, category V-2; app. 9, table 1, item 77 |
Values per ShNK 2.01.05-24 “Natural and artificial lighting” (Ministry of Construction order No. 1/2-68 of 26 September 2024, Ministry of Justice registration No. 309 of 25 October 2024, text at lex.uz/ru/docs/7218587), checked against the text on 17 September 2026; the clause and table are given in every row. H is the horizontal plane at the stated height above the floor, V is vertical. The design target is set by your technical specifications, and we run the DIALux calculation against it.
Which series fit
The catalogue has the full specification table, prices in UZS and the IES files.
-
-
We will calculate your facility
Send a floor plan or your technical specifications: we return a DIALux calculation, a bill of materials and a payback period. Free of charge.